25461 Posada, Mission Viejo, CA 92691
- $1,595,000
- 4
- BD
- 3
- BA
- 2,472
- SqFt




- List Price
- $1,595,000
- Status
- COMING SOON
- MLS#
- OC26188679
- Year Built
- 1967
- Bedrooms
- 4
- Bathrooms
- 3
- Living Sq. Ft
- 2,472
- Lot Size
- 6,600
- Acres
- 0.15
- Lot Location
- Back Yard, Drip Irrigation/Bubblers, Front Yard, Sprinklers In Rear, Lawn, Landscaped, Sprinkler System
- Days on Market
- 14
- Property Type
- Single Family Residential
- Style
- Contemporary, Custom, Modern
- Property Sub Type
- Single Family Residence
- Stories
- One Level
- Neighborhood
- La Paz (South) (Lp)
Property Description
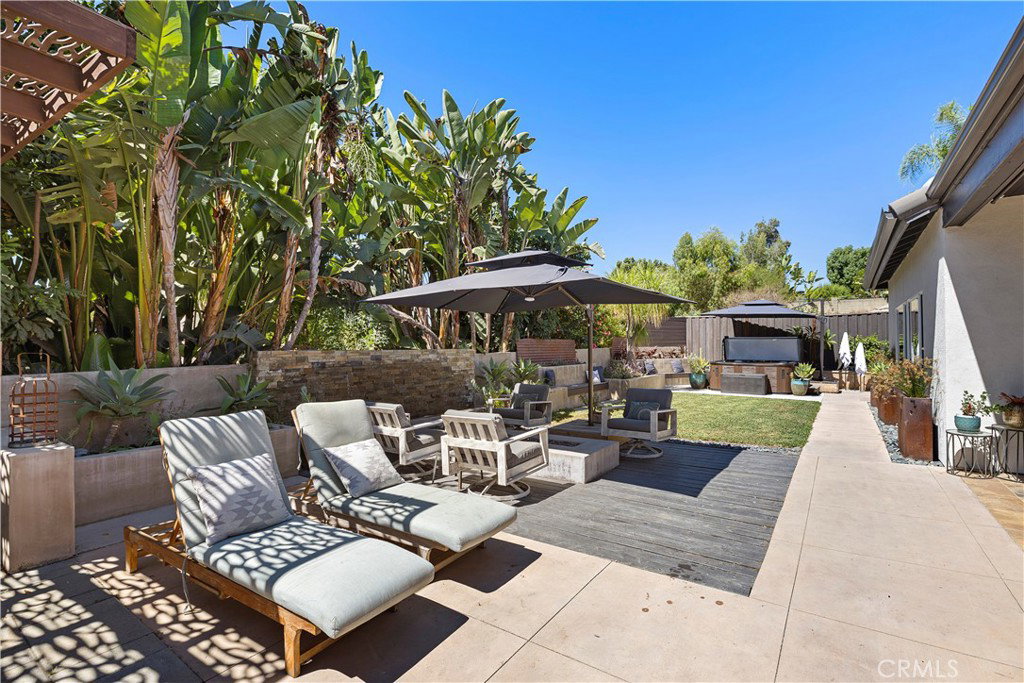
Welcome to 25461 Posada, a stunning one-story Mission Viejo home that has undergone a total modern architectural transformation, offering approximately 4 bedrooms plus an office and an exceptional blend of style, functionality, and indoor-outdoor living. Thoughtfully remodeled and recently painted inside and out, this home is truly move-in ready. The heart of the home is the expanded kitchen and living area, redesigned with an open floor plan ideal for everyday living and entertaining. The kitchen features custom cabinetry, quartz countertops, a sit-up breakfast counter, and a brand-new ceramic tile backsplash. The spacious living room showcases a beautiful cathedral trey ceiling accented by newly painted white wood, creating an airy and inviting atmosphere. Durable Porcelain flooring flows through the main living areas, which helps the house feel cooler during the hotter months, while luxury vinyl plank flooring adds warmth and durability to the bedrooms, office, and select bathrooms. The primary suite offers a remodeled bathroom featuring a large walk-in shower with a door to the outdoors. A generous walk-in closet has a solar tubular skylight for extra light. A second oversized bedroom provides an ensuite bathroom with a shower, plus a convenient kitchenette/coffee bar area—perfect for extended family, guests, or a private retreat. Two additional spacious bedrooms provide ample room for family, guests, or flexible use. The dedicated office adds valuable space for work, hobbies or a butler's pantry. The formal dining room overlooks the beautifully designed backyard through expansive, long tri-fold glass doors, creating a seamless connection between indoor and outdoor spaces. The backyard is truly an entertainer’s dream, featuring a comfortable sectional seating area, BBQ with sit-up bar counters, a long dining table and seating area, fresh new grass, and an above-ground covered spa that is included with the home. The front yard adds a touch of fun with its own mini putting green. Ideally located in the heart of Mission Viejo near La Paz and Marguerite, this home is freeway-close and within walking distance of shopping, grocery stores, the City of Mission Viejo, Mission Viejo Library, and Mission Viejo High School, an Academically Distinguished IB school recognized for excellence in academics, athletics, the arts, band, and agricultural science. A beautifully transformed home in a highly desirable location—this is Mission Viejo living at its finest!
/u.realgeeks.media/theswanteamoc/header.png)
Additional Information
- HOA
- 193
- Frequency
- Semi-Annually
- Association Amenities
- Boat House, Clubhouse, Dock, Barbecue, Picnic Area
- Other Buildings
- Shed(s), Boat House
- Appliances
- Built-In Range, Barbecue, Double Oven, Dishwasher, Disposal, Gas Oven, Gas Range, Gas Water Heater, Refrigerator, Range Hood, Vented Exhaust Fan, Water To Refrigerator, Warming Drawer
- Pool Description
- None
- Fireplace Description
- Great Room
- Heat
- Central, Fireplace(s), Natural Gas
- Cooling
- Yes
- Cooling Description
- Central Air, Attic Fan
- View
- Trees/Woods
- Exterior Construction
- Drywall, Plaster, Stucco
- Patio
- Concrete, Covered, Deck, Patio
- Roof
- Tile
- Garage Spaces Total
- 2
- Sewer
- Public Sewer
- Water
- Public
- School District
- Saddleback Valley Unified
- Elementary School
- Linda Vista
- Middle School
- La Paz
- High School
- Mission Viejo
- Interior Features
- Tray Ceiling(s), Crown Molding, Coffered Ceiling(s), High Ceilings, In-Law Floorplan, Open Floorplan, Pantry, Quartz Counters, Recessed Lighting, Wired for Sound, All Bedrooms Down, Bedroom on Main Level, Main Level Primary, Primary Suite
- Attached Structure
- Detached
- Number Of Units Total
- 1
Listing courtesy of Listing Agent: Michelle Triepke (OCHomeRealtors@gmail.com) from Listing Office: Orange County Home.
Mortgage Calculator
Based on information from California Regional Multiple Listing Service, Inc. as of . This information is for your personal, non-commercial use and may not be used for any purpose other than to identify prospective properties you may be interested in purchasing. Display of MLS data is usually deemed reliable but is NOT guaranteed accurate by the MLS. Buyers are responsible for verifying the accuracy of all information and should investigate the data themselves or retain appropriate professionals. Information from sources other than the Listing Agent may have been included in the MLS data. Unless otherwise specified in writing, Broker/Agent has not and will not verify any information obtained from other sources. The Broker/Agent providing the information contained herein may or may not have been the Listing and/or Selling Agent.